
Curate Build · Project
Shelter Island
Shelter Island, NY
with Workstead
A collaboration between
- Builder
- Curate Build
- Architect
- Workstead
- Interior
- Workstead
Press
Location
Shelter Island, NY
Scope
Renovation and 620 sq ft pavilion addition
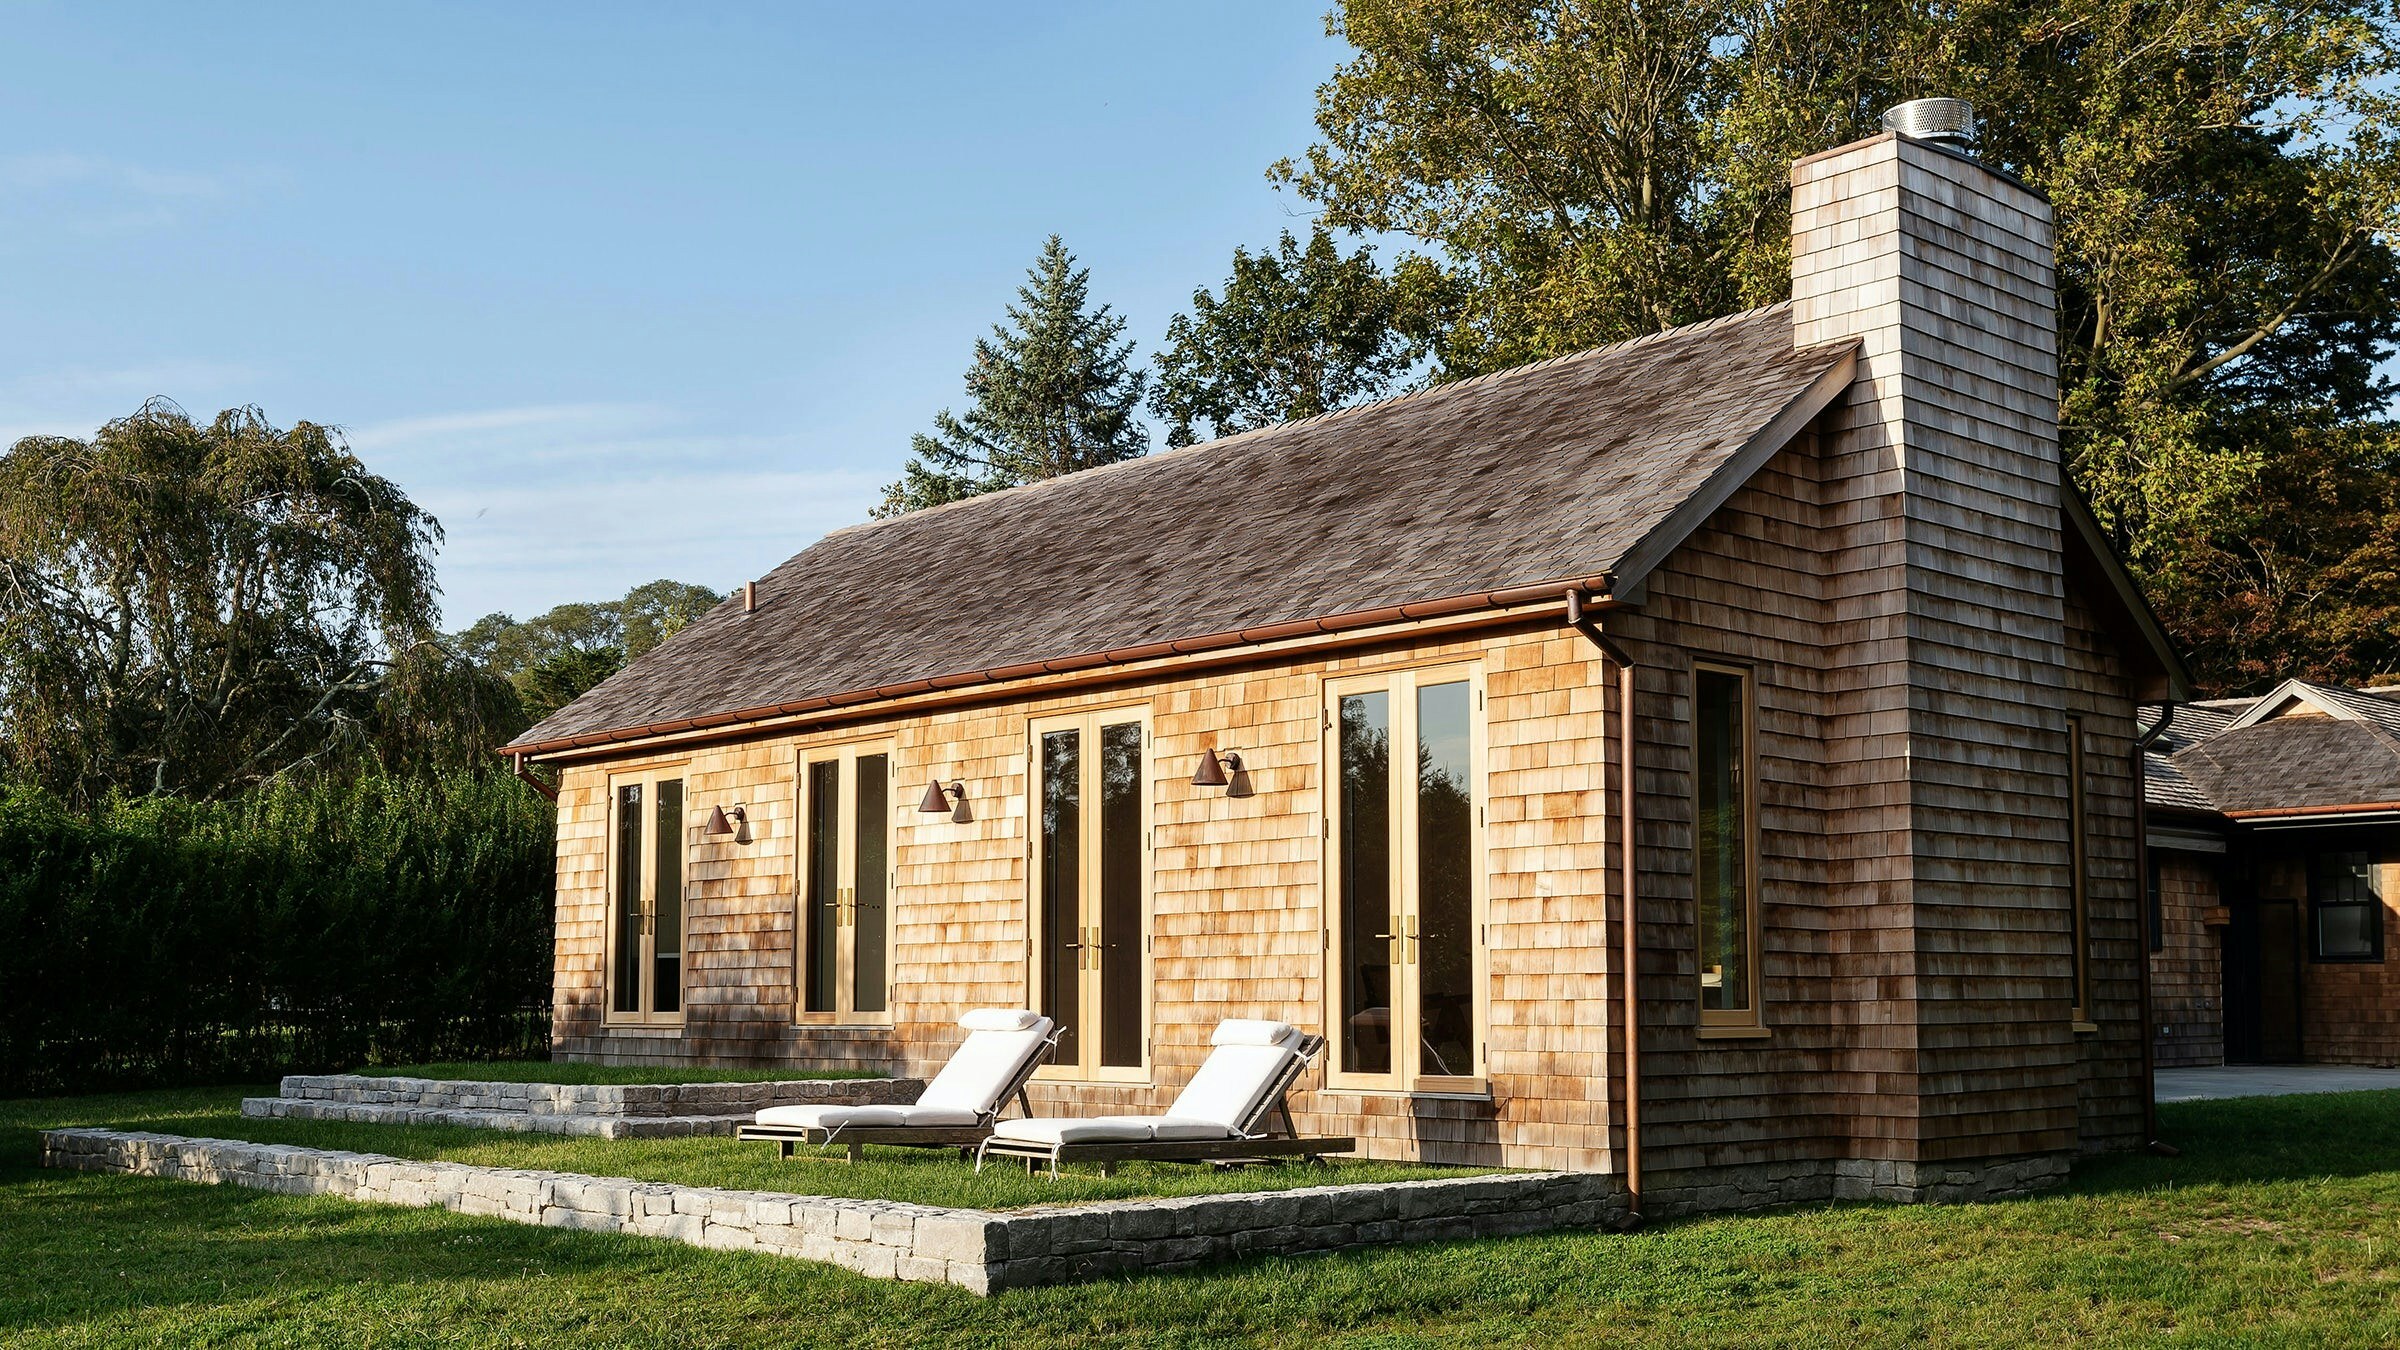
Renovation and expansion of a 1940 weekend cottage — originally reconfigured in the early 1990s by Long Island architect Harry Bates — for a young family on Shelter Island. Workstead added a 620 sq ft pavilion housing the parents' suite to the 2,000 sq ft residence, matching the existing residence in scale, gabled form, and cedar-shingle cladding. Large windows and doors lend the pavilion an abstract character and open it up to the surrounding landscape.
Location
Shelter Island, NY
Square footage
2,000 sf
Scope
Renovation and 620 sq ft pavilion addition
Continue
Bridgehampton→Bridgehampton, NY · with Barnes Coy Architects